Guide
Finishing a basement without a moisture problem later
Fix the water and test for radon before any framing goes up, then insulate the walls with foam against the concrete and keep the basement's humidity under 60%.
Satisfy+ Editorial · Published September 16, 2026 · 4 min read
This work can injure you or damage your home. Hire a licensed professional for any step marked for one, and check with your city or county building department about permits.
At a glance
- First
- Stop any water coming in, and test for radon
- Humidity
- Below 60%, ideally 30% to 50%
- Walls
- Foam directly against the concrete, seams sealed
- Drywall
- At least 1/2 inch off the floor
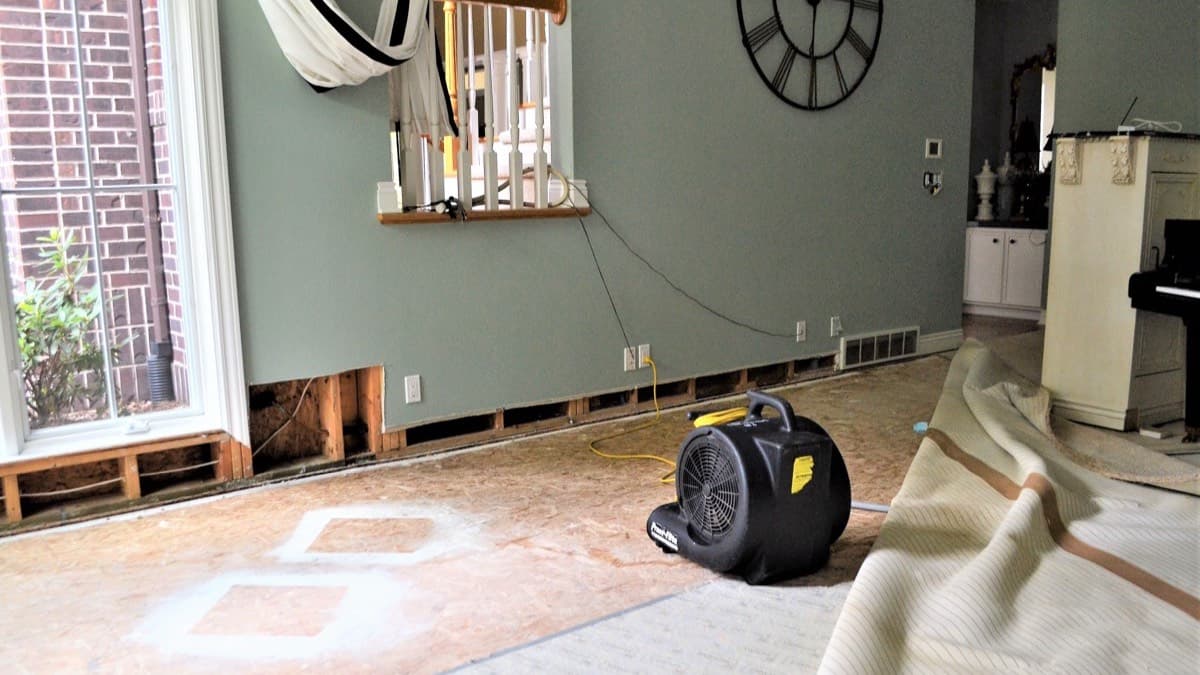
Basement walls and floors stay cool, and they're in contact with damp soil. Humid air condenses on cool concrete, and water from outside finds its way through cracks and seams. Framing, insulation and drywall built over a damp wall hide the problem until it shows up as mold, rot or a musty smell.
Before any framing goes up
Stop water from outside
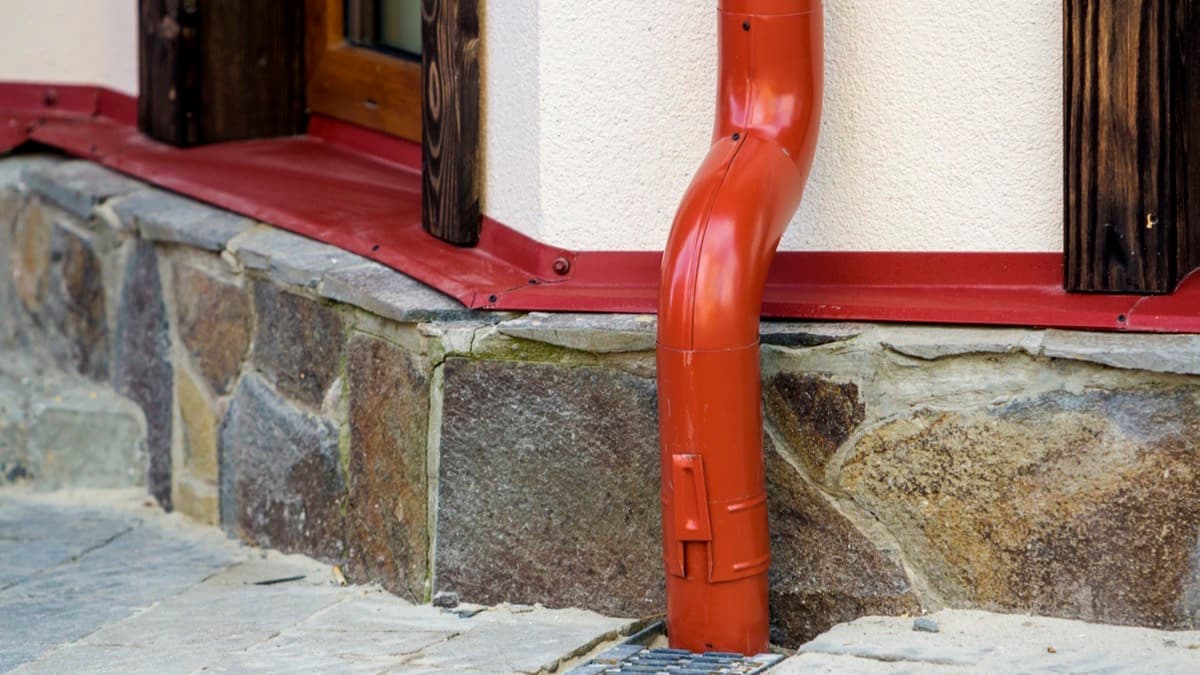
Gutters, downspouts and the grade around the house come first. A basement wall that gets wet in a storm will get wet behind the new drywall too. Fixing a wet basement covers the outside fixes.
Have it inspected
Before the work, have an inspector or contractor look for water coming through, moisture, pest damage, asbestos and lead paint. Ask for a written list of anything to fix first.
Test for radon
Converting a basement into living space is the kind of renovation where a radon test before the work matters most. If the result shows a problem, radon-resistant techniques can be added cheaply as part of the job. A renovation can change radon levels, so test again once the work is done. How to test your home for radon covers the test.
Measure the humidity
Keep the basement's relative humidity below 60%, ideally between 30% and 50%. A humidity meter costs about $10 to $50 at a hardware store. Run it for a few weeks, in summer if you can, and run a dehumidifier until the basement stays in that range. Dehumidifiers and a damp basement covers sizing and setup.
Seal the gaps
Caulk or foam the cracks, seams and holes in the foundation wall and around the rim joist. That includes where the foundation meets the sill plate and where the sill plate meets the rim joist.
How the walls should go up
The insulation that touches the concrete is foam, either rigid panels or spray foam. Foam gives moisture at the cold wall nothing to soak into.
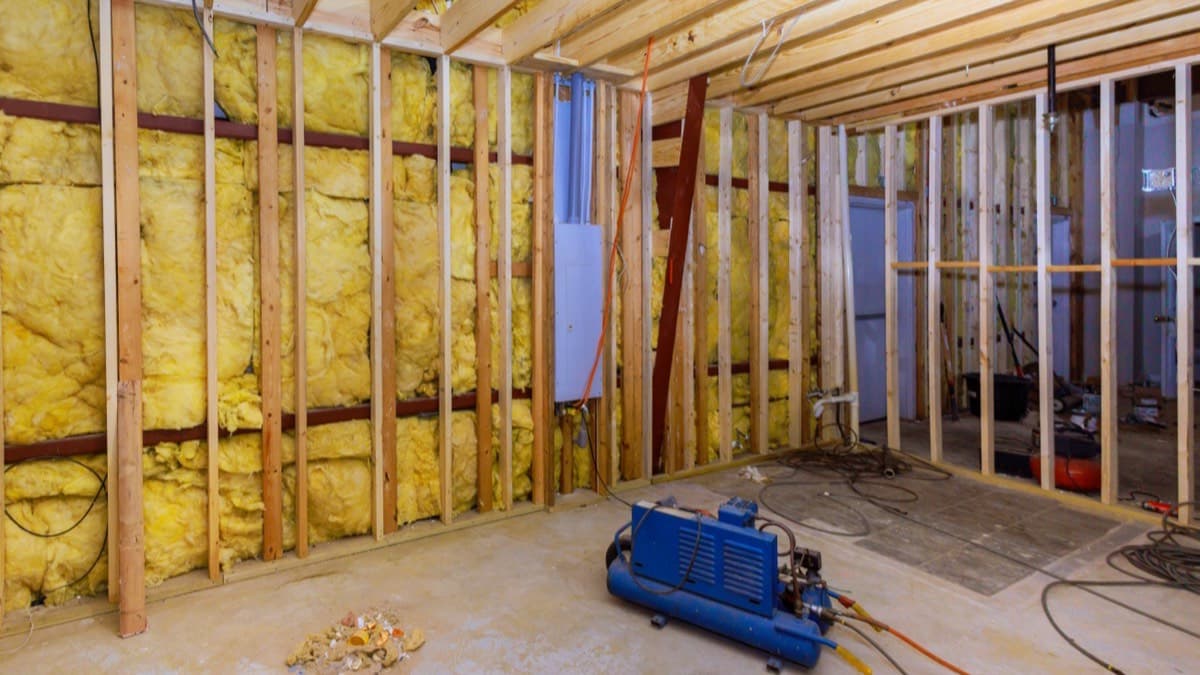
- Rigid foam panels are glued to the wall with construction adhesive in a wavy line. They cover each wall surface that faces the outside and sit tight to the concrete with no air gap. The seams are sealed with caulk, foam, mastic or flashing tape. Furring strips over the foam give the drywall something to fasten to.
- Spray foam, closed-cell or medium-density open-cell, is sprayed over the whole wall. A steel or treated-wood stud wall goes up 2 inches in front of the concrete first, so the foam can cover the wall completely.
- The rim joists get closed-cell spray foam or rigid board directly against them.
- Fire protection. Foam left exposed gets covered with an ignition barrier or 1/2-inch drywall.
- Drywall sits at least 1/2 inch off the floor, so it doesn't wick up water.
If the basement already has framed and insulated walls, open the cavities and look for moisture. Dry walls can stay. If you find moisture, the old wall comes out, the source of the water gets fixed, and the wall is rebuilt with foam.
Gas appliances in the basement
A furnace or water heater that vents by natural draft can back-draft when a basement is sealed up and closed in. After the work, have a contractor run a combustion safety test to check that exhaust goes up the flue and not into the room.
An annotated example
What to do next
Start with the outside water and a radon test. Put a humidity meter in the basement now, so you know its range before anyone quotes the job. When you get bids, ask each contractor how they'll insulate the walls and how the drywall meets the floor. Ask whether they'll run a combustion safety test at the end.
Get the basement ready to finish
- Test the basement for radon before the work starts
- Check the basement's humidity with a meter for a few weeks
- Have the basement inspected before the work
- Test the basement for radon again after the work
FAQ
How do I keep a finished basement from getting moldy?
Stop any water coming in from outside first, keep the humidity below 60%, and insulate with foam directly against the concrete before framing.
Should I test for radon before finishing a basement?
Yes. Test before the work starts, so radon-resistant techniques can go in during the job, and test again when it's done.
What humidity should a basement be?
Below 60% relative humidity, and ideally between 30% and 50%.
Sources
Checked October 20, 2026
- U.S. Department of Energy, Building America Solution Center. Basement wall insulation checklist (2026)
- U.S. Environmental Protection Agency. A citizen's guide to radon (2016)
- U.S. Environmental Protection Agency. A brief guide to mold, moisture and your home (2026)
- $10,000 and up
- Foundation
- Hire
- Owner